01 — LAYOUT
Arranged
One box or several — a studio, a two-bedroom, or a small cluster. The intent: every join drawn once and certified once.
Units.nz is an early-stage New Zealand venture setting out to make radically affordable, transportable modular buildings possible — one certified unit, designed to the building code and repeated faithfully.
We haven't built a unit yet. We're assembling the design, the certification pathway, and the partners to do it properly — and we'd like to do it with you.
The usual story blames land and zoning. The quieter, larger story is logistics and standardisation: a small, remote market that imports most of its materials, builds almost every home as a one-off, and underbuilds the small, affordable homes people most need.
Anything above five times income is "severely unaffordable" on the international scale. Most of the country sits well past that line.
Priced in other currencies and exposed to global freight — every disruption abroad becomes a cost on a New Zealand build.
We build one-off, even though prefab already runs cheaper and faster. Every bespoke house re-pays the cost of figuring it out from scratch.
The market underbuilds the small, independent homes single people, couples, and downsizers actually need.
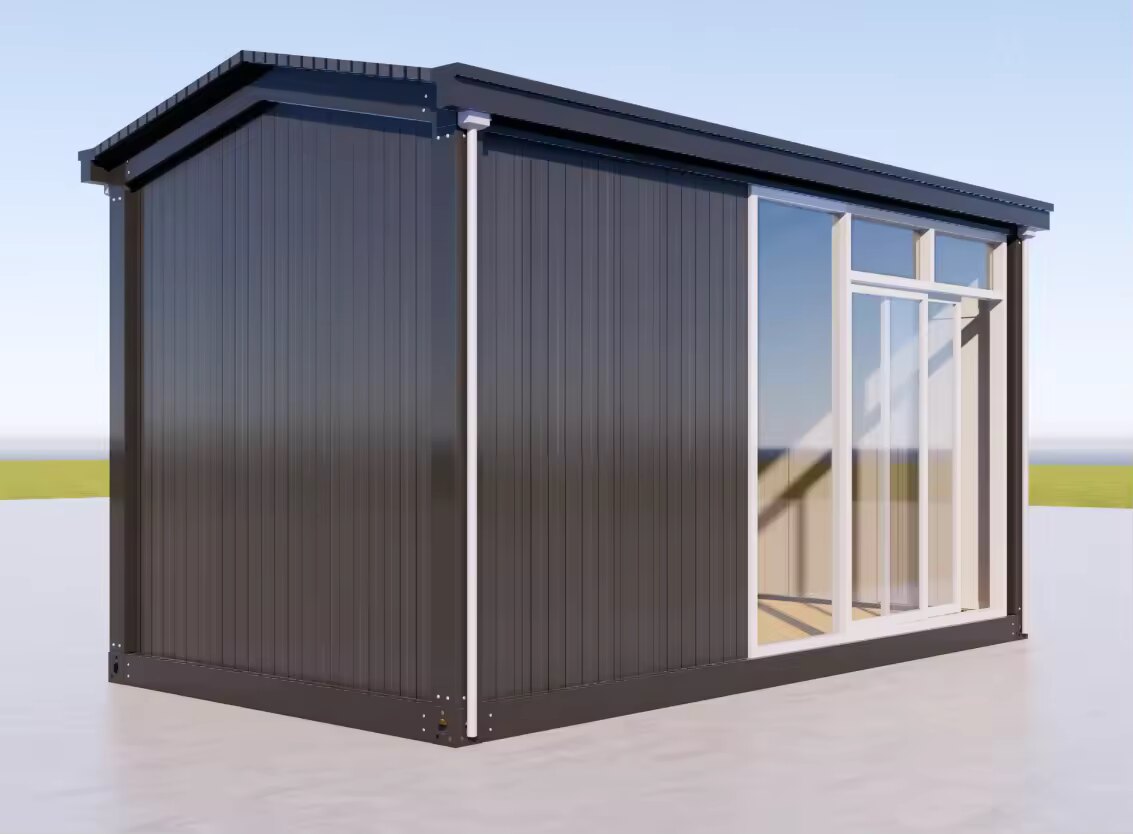
Our plan isn't a catalogue of houses. It's a single modular unit — a transportable box designed to the code — varied by how it's arranged, how it's clad, and what it's used for. One envelope; many lives. Standardise the box, and you attack the real cost: the friction around it.
One box or several — a studio, a two-bedroom, or a small cluster. The intent: every join drawn once and certified once.
Cladding, colour, and roof change how a unit reads without touching the structural shell beneath.
A home, a studio, a clinic, a classroom, a respite unit — one structural envelope, a menu of interiors.
We plan to start with transportable units under consent-exempt rules. The work ahead is a BRANZ assurance mark on the repeatable box and, ultimately, a consented, stackable, multi-storey unit. The box is the floor, not the ceiling.
Certifier, factory, supplier, insurer, wholesale buyer, or installer — if you want to help make radically affordable housing real in New Zealand, we'd like to share where we're headed and hear your thinking. Early conversations welcome.